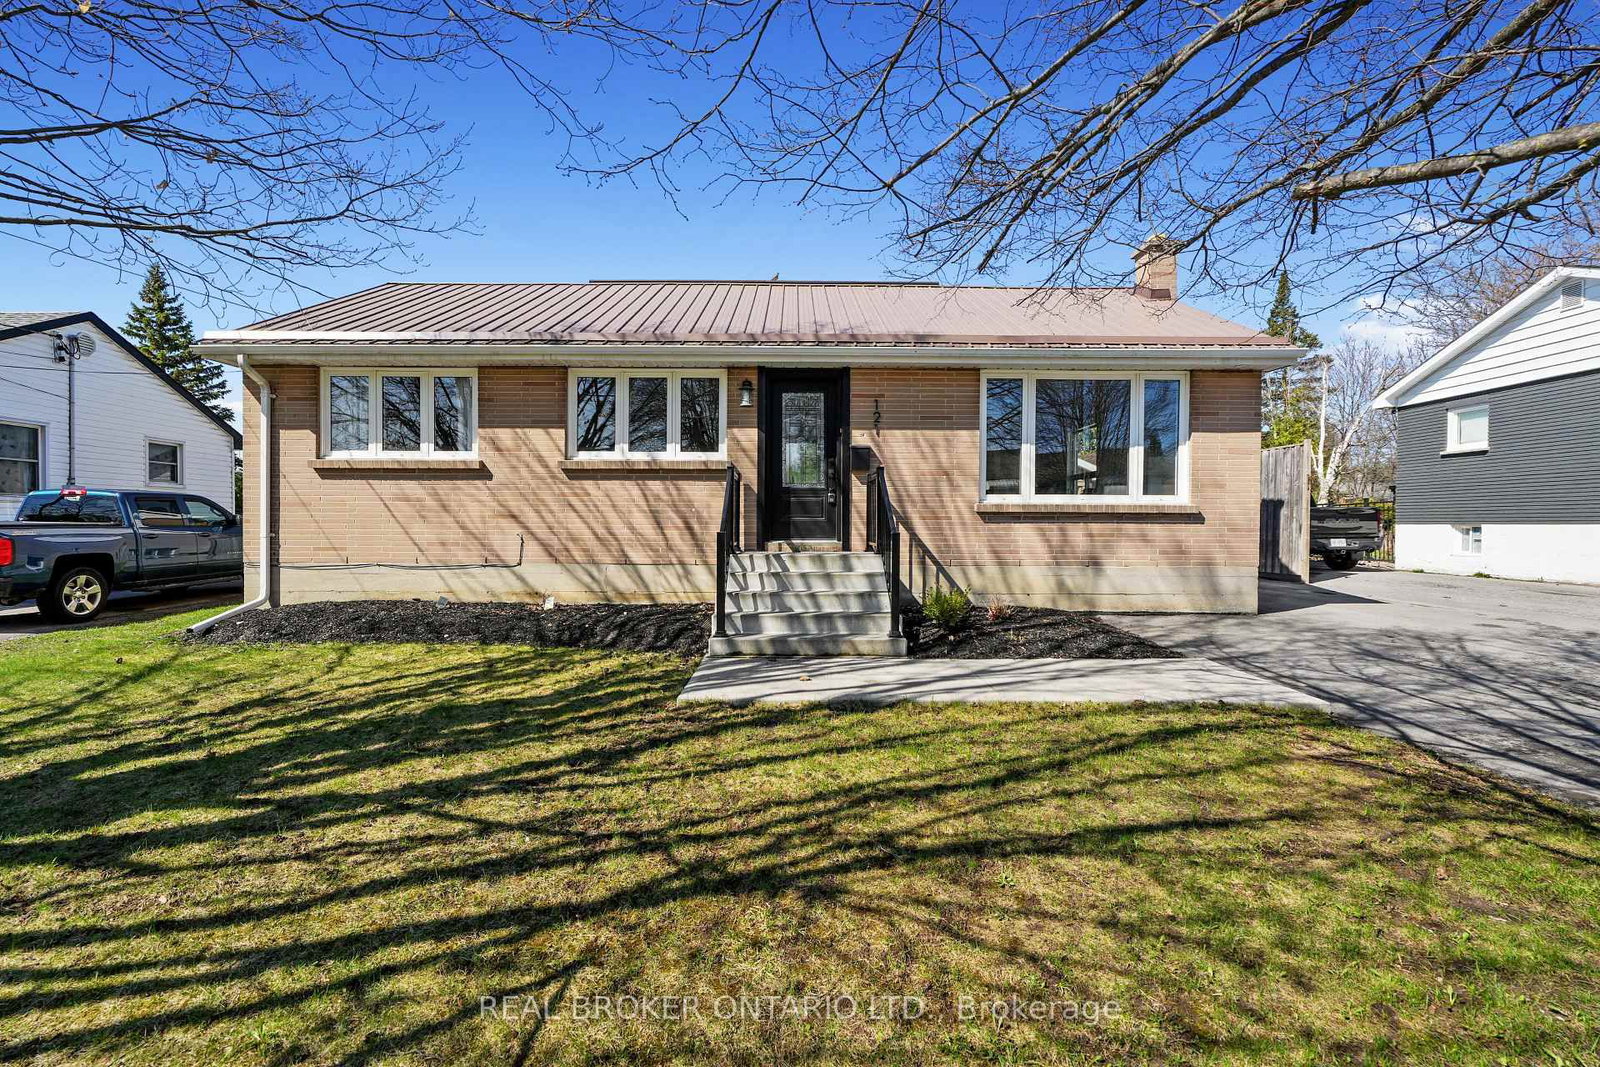
<-- style PDP --> 314 Sherin Avenue, Peterborough - Detached for sale for $699,900
  • new
  • for sale

314 Sherin Avenue

Peterborough, Ontario, K9J 1B6 - Ashburnham Ward 4

$699,900

  • Neighbourhood

    Ashburnham Ward 4

  • Major Intersection

    Bensford Dr/Riverview Dr

  • Listed Since: 8 day(s)

  • Last update: 7 day(s) ago

Overview

  • Property Type

    Detached, Bungalow-Raised

  • Bedrooms

    3

  • Bathrooms

    2

  • Basement

    Walk-Up

  • Kitchen

    1 + 1

  • Total Parking

    6

  • Lot Size

    40x120 (Feet)

  • Taxes

    $5,892.00 (2025)

  • Type

    Freehold

Property Description

Property description for 314 Sherin Avenue, Peterborough

LOOKING FOR A WATERFRONT HOME IN THE CITY? This is it! Enjoy the best of home and cottage all in one. Beautifully renovated 3 bedroom, 2 bath bungalow offers a lower level inlaw suite for multi-family living with breathtaking views of the Otonabee River. Boat the entire Trent Severn Waterway from this location. This mature lot offers exceptional privacy and natural beauty. Kayak or paddleboard from the shoreline up the river to the parkette at Scotts Mills lock, or sit riverside and watch the sunsets and the boats go by. Open and bright main floor with updated kitchen and granite counters. Lower level has separate entrance with kitchenette, new bathroom , Rec Room with gas fireplace and den, as well laundry room with second washer and dryer, and utility/storage rooms . Double car driveway with parking for 6 vehicles. Ths property offers direct access to 60 km of lock-free boating to Lock 18 in Hastings. Enjoy swimming, fishing, and boating right from your backyard. Pre-sale Home Inspection available.

Listed by Royal LePage Frank Real Estate

  • MLS #

    X13501474

  • Sq. Ft

    700-1100

  • Sq. Ft. Source

    MLS

  • Lot Irregularities

    Y

  • Year Built

    51-99

  • Pool

    None

  • Drive

    Pvt Double, Private

  • Garage

    None

  • Total Parking

    6

  • Family Room

    N

  • Den

    N

  • Exterior

    Alum Siding

  • Fireplace

    Y

  • Roof

    Asphalt Shingle

  • Foundation

    Block, Concrete Block

  • Elevator

    n/a

  • Water View

    Y

  • Laundry Level

    Main

  • Heat

    Forced Air

  • A/C

    Central Air

  • Water

    Municipal

  • Water Supply

    n/a

  • Sewers

    Sewers

  • Central Vac

    N

  • Living

    3.93 x 2.78 ft Main level

  • Kitchen

    3.2 x 5.04 ft Main level

  • Dining

    3.98 x 2.53 ft Main level

  • Primary

    2.92 x 4.08 ft Main level

  • Br

    3.07 x 3.25 ft Main level

  • Br

    3.07 x 3.04 ft Main level

  • Bathroom

    1.51 x 1.99 ft Main level

    4 Pc Bath

  • Family

    3.37 x 3.55 ft Bsmt level

  • Kitchen

    3.56 x 3.55 ft Bsmt level

  • Den

    3.39 x 4.72 ft Bsmt level

  • Bathroom

    1.49 x 2.86 ft Bsmt level

    3 Pc Bath

  • Other

    3.51 x 8.47 ft Bsmt level

  • MLS #

    X13501474

  • Sq. Ft

    700-1100

  • Sq. Ft. Source

    MLS

  • Lot Irregularities

    Y

  • Year Built

    51-99

  • Pool

    None

  • Drive

    Pvt Double, Private

  • Garage

    None

  • Total Parking

    6

  • Family Room

    N

  • Den

    N

  • Exterior

    Alum Siding

  • Fireplace

    Y

  • Roof

    Asphalt Shingle

  • Foundation

    Block, Concrete Block

  • Elevator

    n/a

  • Water View

    Y

  • Laundry Level

    Main

  • Heat

    Forced Air

  • A/C

    Central Air

  • Water

    Municipal

  • Water Supply

    n/a

  • Sewers

    Sewers

  • Central Vac

    N

  • Living

    3.93 x 2.78 ft Main level

  • Kitchen

    3.2 x 5.04 ft Main level

  • Dining

    3.98 x 2.53 ft Main level

  • Primary

    2.92 x 4.08 ft Main level

  • Br

    3.07 x 3.25 ft Main level

  • Br

    3.07 x 3.04 ft Main level

  • Bathroom

    1.51 x 1.99 ft Main level

    4 Pc Bath

  • Family

    3.37 x 3.55 ft Bsmt level

  • Kitchen

    3.56 x 3.55 ft Bsmt level

  • Den

    3.39 x 4.72 ft Bsmt level

  • Bathroom

    1.49 x 2.86 ft Bsmt level

    3 Pc Bath

  • Other

    3.51 x 8.47 ft Bsmt level

Thinking of Selling?

Find Out Your Home’s Value in Today’s Market!

No Email or Signup is required to view your home estimate.

estimate your home value

Contact Manoj Kukreja

Sales Representative,
Century 21 People’s Choice Realty Inc.,
Brokerage
(647) 576 - 2100

Manoj profile avatar

Open house for 314 Sherin Avenue, Peterborough

Property Open House

Mortgage Calculator

This data is for informational purposes only.

Mortgage Payment per month

Principal Amount

Interest

Total Payable

Amortization

Amortization

Closing Cost Calculator

This data is for informational purposes only.

Closing Cost Total for this property

Total Cash flow for purchasing this property

Down Payment(%)*
Additional information

Provincial Land Transfer Tax

Ontario Land Transfer Tax Rebate

Toronto Land Transfer Tax

Toronto Land Transfer Tax Rebate

PST on CMHC Insurance Premium

Lawyer Fees

$2,825

Government Registration Fee's

$164

Title Insurance

Closing Cost Total

Total Cash flow for purchasing this property

Provincial Land Transfer Tax

Ontario Land Transfer Tax Rebate

Toronto Land Transfer Tax

Toronto Land Transfer Tax Rebate

PST on CMHC Insurance Premium

Lawyer Fees

$2,825

Government Registarion Fee's

$164

Title Insurance

Down Payment(%)*

* A down payment of less than 20% is permitted only for first-time home buyers purchasing their principal residence. The minimum down payment required is 5% for the portion of the purchase price up to $500,000, and 10% for the portion between $500,000 and $1,500,000. For properties priced over $1,500,000, a minimum down payment of 20% is required.

Thinking of Selling?

Find Out Your Home’s Value in Today’s Market!

No Email or Signup is required to view your home estimate.

estimate your home value

Contact Manoj Kukreja

Sales Representative, Century 21 People’s Choice Realty Inc., Brokerage
(647) 576 - 2100

Manoj profile avatar

Recent Sold Listings in Ashburnham Ward 4, Peterborough

Popular Cities